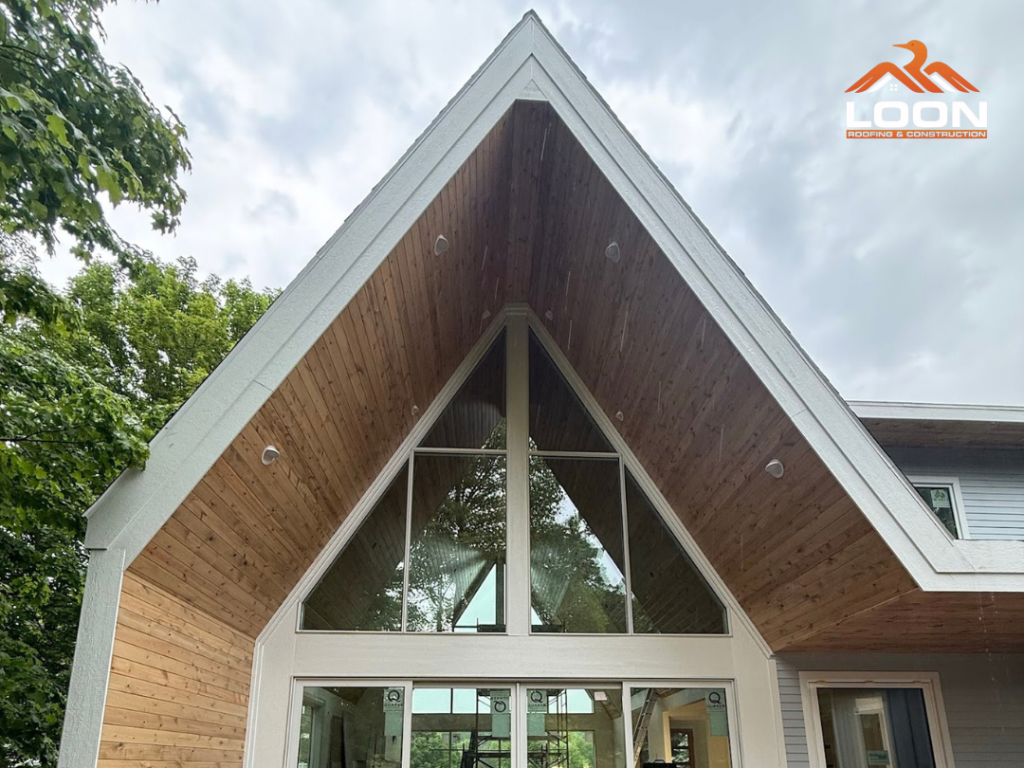
Stand under a gable like this one — a full cathedral peak, tongue-and-groove wood running up both sides, a triangular window with a mullion that has to land dead center at the ridge — and you start to understand why some builds look “custom” and others just look big. From the ground, a homeowner sees a striking window and clean white trim. What they don’t see is how much has to go exactly right above and around it before that trim ever gets nailed on.
We’re usually talking about roofing on this blog, but a build like this one is a good reminder that the roof is only part of what holds a house together — and often the hardest part to frame correctly isn’t the roof deck at all. It’s what happens at the gable ends.
Is a Vaulted Gable Harder to Frame Than a Standard One?
Considerably. A standard gable end is mostly flat framing behind siding — straightforward, forgiving of small measurement drift. A vaulted gable like this one is structural and visual at the same time. The rafters or trusses that form the peak are exposed, or nearly exposed, on the interior side, which means every framing member has to be cut and set with finish-level precision, not just structural adequacy. A quarter-inch of drift that would be invisible under drywall becomes an obvious crooked line running up a two-story wall of windows.
Does the Window Placement Have to Match the Framing Exactly?
It does, and this is where a lot of builds go sideways. A large triangular gable window like the one shown here has to be ordered to the exact final dimensions of the framed opening, and that opening has to be framed before the window is fabricated in most cases — there’s no shimming your way out of a bad angle on a custom triangular unit the way you might on a standard rectangular window. The mullion running up the center has to align with the ridge above it, or the eye catches the mismatch immediately from the yard.
Should Trim and Siding Wait Until Framing Is Fully Squared?
Yes, and rushing this step is one of the most common ways a good frame ends up looking sloppy. Fascia, soffit, and trim boards get installed after framing is checked and squared, not before — because trim is unforgiving. It sits on the outside edge where every eye lands first, and a trim board installed against an unsquared frame telegraphs the problem for the life of the house. On a peak this steep, fascia has to be scarfed and mitered at the ridge with almost no room for a visible seam.
Are Tongue-and-Groove Soffits Worth the Extra Labor?
For a feature gable like this, generally yes. Tongue-and-groove decking on a vaulted soffit does double duty — it’s both the finished ceiling surface and, depending on the design, part of what the roof structure bears on. Getting the boards running straight and tight over a compound angle like a cathedral peak takes more time than a flat soffit panel would, but it’s the difference between a ceiling that reads as a design feature and one that just reads as “the underside of a roof.”
Is This the Kind of Work a General Framing Crew Can Handle?
Not always, and that’s really the point of this post. A framing crew can get a house structurally sound and move on to the next job. A build with a feature gable like this one needs someone thinking about the finished look from the first cut — because by the time trim and siding go on, there’s no fixing a framing mistake without tearing back into finished work. That’s the difference between a house that’s built and a house that’s built well.
The Bottom Line
A photo like this one gets taken because it’s dramatic — the peak, the glass, the wood tones against white trim. But every clean line in it represents a decision made correctly several steps earlier: the framing squared before trim went on, the window opening built to the window rather than the window forced to fit, the soffit boards run tight over a compound angle instead of rushed. That’s what separates a build that photographs well from one that photographs well and holds up to a closer look five years later.
If you’re planning new construction or a remodel with architectural detail like this — vaulted ceilings, feature windows, custom trim and siding work — we’re glad to walk through what it actually takes to get it right on your project.
FAQ
Is a vaulted gable more expensive to build than a standard gable?
Generally yes, since the framing has to be finish-grade precise (it’s often visible from inside and out), and materials like custom windows and tongue-and-groove decking cost more than standard flat-panel alternatives.
Does a custom triangular window need to be special-ordered?
Almost always. Standard window lines don’t stock triangular or non-rectangular units, so they’re typically built to the exact dimensions of the framed opening rather than adjusted after the fact.
Should siding be installed before or after trim on a feature gable?
Trim generally goes on first at critical lines like fascia and rake boards, with siding fitted to meet it — reversing that order usually leaves visible gaps or forces trim to be undersized to fit around already-installed siding.
Can a standard framing crew handle a vaulted gable with a feature window?
Not always. It depends on the crew’s experience with finish-level framing tolerances — a vaulted, partially-exposed gable needs measurement precision closer to trim carpentry than typical structural framing.