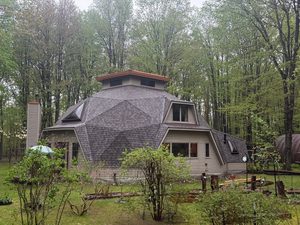
We pulled up to a lakefront build not long ago, dark charcoal siding, birch trees framing the yard, water visible right past the property line and the roof design told you everything about how the whole house was going to perform for the next 30 years. Architectural shingle across the main gables. Standing seam metal over the entry portico and one of the dormers. Stone veneer tying the base of the porch together. Nothing about it was random.
That combination — metal where it counts, shingle where it makes sense — is what we mean when we talk about a modern roofing upgrade. It’s become one of the most requested designs we build in Northern Michigan, especially on lake and waterfront properties where the roof takes more of a beating than it would on a typical inland home. Here’s why it works, what actually goes into building it right, and what it costs compared to a standard shingle roof.
Why Metal Shows Up Exactly Where It Does
Look closely at a roof like this and the metal sections aren’t scattered for looks. They’re placed over the lowest-slope areas — porch roofs, small dormers, entry overhangs — because those are exactly the spots where asphalt shingle struggles most. Water sits longer on a low pitch. Snow and ice build up faster. On a lake property especially, where wind-driven rain and lake-effect snow hit harder than they do a few miles inland, that low-slope vulnerability matters even more.
Standing seam metal sheds water and snow fast, has no granules to wear down over time, and can hold up 40 to 50 years with minimal upkeep. Put it exactly where the roof geometry gets tricky: a dormer, a porch, a bay window roof and you’ve solved the roof’s weak point without paying to metal-roof the entire house.
What Goes Into a Build Like This
Framing and roofline complexity first
A roof with multiple gables, a large dormer, and a separate low-slope entry section — like what you see on a house like this has a lot more valleys and transition points than a simple gable roof. Every one of those transitions is a place water can find a way in if it’s not detailed properly, so this is where the planning has to start.
Ice and water shield, especially at eaves and valleys
For a property exposed to lake winds and heavier snow load, this step isn’t optional. It goes down before anything else, concentrated at eaves, valleys, and every place metal meets shingle — the spots most vulnerable to ice dam backup in a Northern Michigan winter.
Custom-fabricated standing seam panels
The metal sections are cut to the exact roof dimensions and fastened with concealed clips rather than exposed screws, which is part of why panels like the ones over an entry portico stay clean-lined with no visible fastener pattern breaking up the surface.
Architectural shingle on the main planes
The bulk of the roof — the big gable sections — carries dimensional shingle for cost efficiency and the shadow-line texture that gives the roof visual depth from the ground. This is also where most of the roof’s overall color and character comes from.
Flashing at every transition
Where a metal dormer roof meets a shingled gable, where stone veneer porch columns meet the roofline above — these junctions get custom flashing work, not a one-size-fits-all solution. This is where most “mystery leaks” actually originate on combination roofs, and it’s the detail that separates a roof that lasts from one that doesn’t.
Final inspection and detailing
Ridge caps, drip edge, and exposed trim get finished last, once everything underneath has been confirmed watertight.
How Long Does a Project Like This Take?
Plan on one to three weeks for a full combination roof, depending on how many gables, dormers, and valleys the roofline has. A house with the kind of architectural complexity shown here — multiple roof planes, a large dormer, a separate entry roof — runs closer to the longer end of that range, since every transition needs to be flashed individually rather than run in a straight line. Weather matters too. Metal panel installation specifically needs dry conditions, so a rainy stretch can push a timeline out by several days.
What It Actually Costs
Standing seam metal runs close to double the cost per square foot of asphalt shingle, depending on gauge and finish — that’s the number that makes homeowners pause. But on a combination roof, metal typically covers only 20-30% of the total roof area, concentrated where it earns its keep. That keeps the overall project cost far more reasonable than an all-metal roof, while still getting the durability benefit exactly where the roof needs it most. And because those metal sections essentially eliminate future replacement on that portion of the roof, you’re not repeating that part of the project again in 20 years the way you would with shingle alone.
Why This Approach Fits a House Like This One
A simple single-gable home doesn’t usually need this level of roofing complexity — a straightforward shingle roof does the job and costs less. But a house with multiple rooflines, dormers, and a covered entry, especially on a lake lot where the exterior is doing double duty as curb appeal and weather protection, is exactly where mixing materials earns its cost. The metal handles the vulnerable low-slope sections. The shingle covers the rest efficiently. The stone and exposed wood beam details tie the whole exterior together visually.
What to Ask Before You Commit
Not every roofing crew has real experience fabricating and installing standing seam metal correctly — the panel work and flashing details require a different skill set than shingle installation alone. Ask to see completed combination roofs, not just shingle work. Ask who’s doing the metal fabrication and whether panels are custom-cut for the job or ordered pre-sized. And ask specifically how they handle transition flashing, since that detail determines whether the roof holds up for decades or starts leaking at the seams within a few years.
8. Frequently Asked Questions
Q: Does mixing metal and shingle roofing look mismatched?
A: Not when it’s designed intentionally. Metal is typically placed on low-slope sections — porches, dormers, bay roofs — while shingle covers the main roof planes. The contrast in texture and sheen actually adds visual depth rather than looking disjointed, especially on homes with dark siding.
Q: How long does standing seam metal roofing last compared to shingles?
A: Standing seam metal typically lasts 40-50 years with minimal maintenance, compared to 20-30 years for architectural shingle. On a combination roof, the metal sections are placed where that extra lifespan matters most.
Q: Is a combination roof more expensive than an all-shingle roof?
A: Yes, but usually not dramatically. Since metal typically covers only 20-30% of the total roof area on a combination design, the added cost is a fraction of what an all-metal roof would run, while still targeting durability where it’s needed most.
Q: Do combination roofs need special maintenance?
A: Not really. Metal sections need almost no upkeep beyond periodic inspection. Shingle sections follow standard maintenance occasional inspection for wear, especially after major storms.
The Bottom Line
A modern roofing upgrade that mixes metal and shingle isn’t about chasing a look — though it does look sharp against dark siding and stone accents. It’s about reading the roofline and putting the right material on each part, so the whole system performs the way it should for the next several decades instead of just the next several years.
If you’re planning a roof replacement in the Grand Traverse area and want to know whether a combination approach makes sense for your home’s layout, we’re glad to walk the roofline with you and give you a straight answer.